














135 Stella Dr Nashville, TN 37209 Open Sun 2PM-4PM
UPDATED: 10/23/2026 06:55 PM ON MARKET: 2 days on market
$574,880
4 Beds4 Baths2,434 SqFt
Key Details
Property Type Single Family Home
Sub Type Horizontal Property Regime - Detached
Listing Status Active
Purchase Type For Sale
Square Footage 2,434 sqft
Price per Sqft $236
Subdivision Sage Run Townhomes
MLS Listing ID 3626139
Bedrooms 4
Full Baths 3
Half Baths 1
HOA Fees $149/mo
HOA Y/N Yes
Year Built 2025
Annual Tax Amount $730
Lot Size 871 Sqft
Acres 0.02
Property Sub-Type Horizontal Property Regime - Detached
Property Description
**LIMITED TIME ONLY! SELLER IS OFFERING A 2/1 INTEREST RATE BUYDOWN PLUS AN ADDITIONAL 1% TOWARD BUYER'S CLOSING COSTS! OFFER VALID THROUGH NOVEMBER 30TH!**
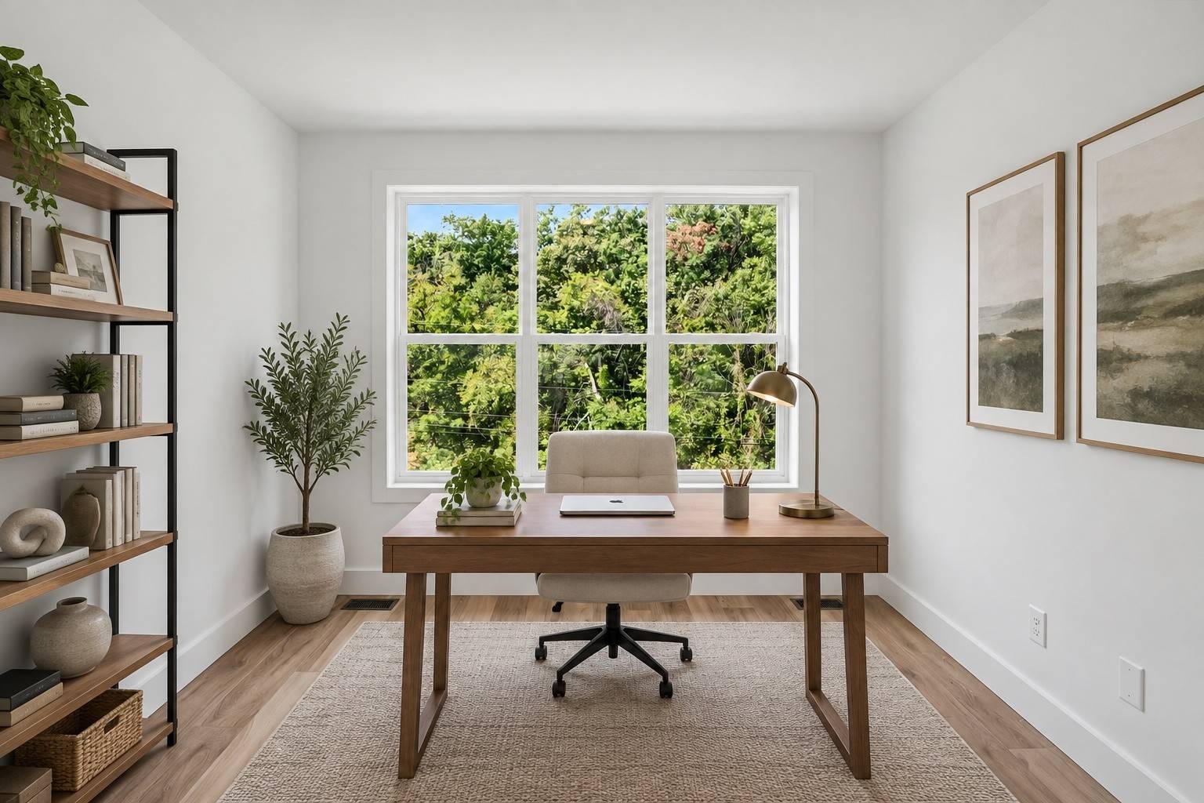
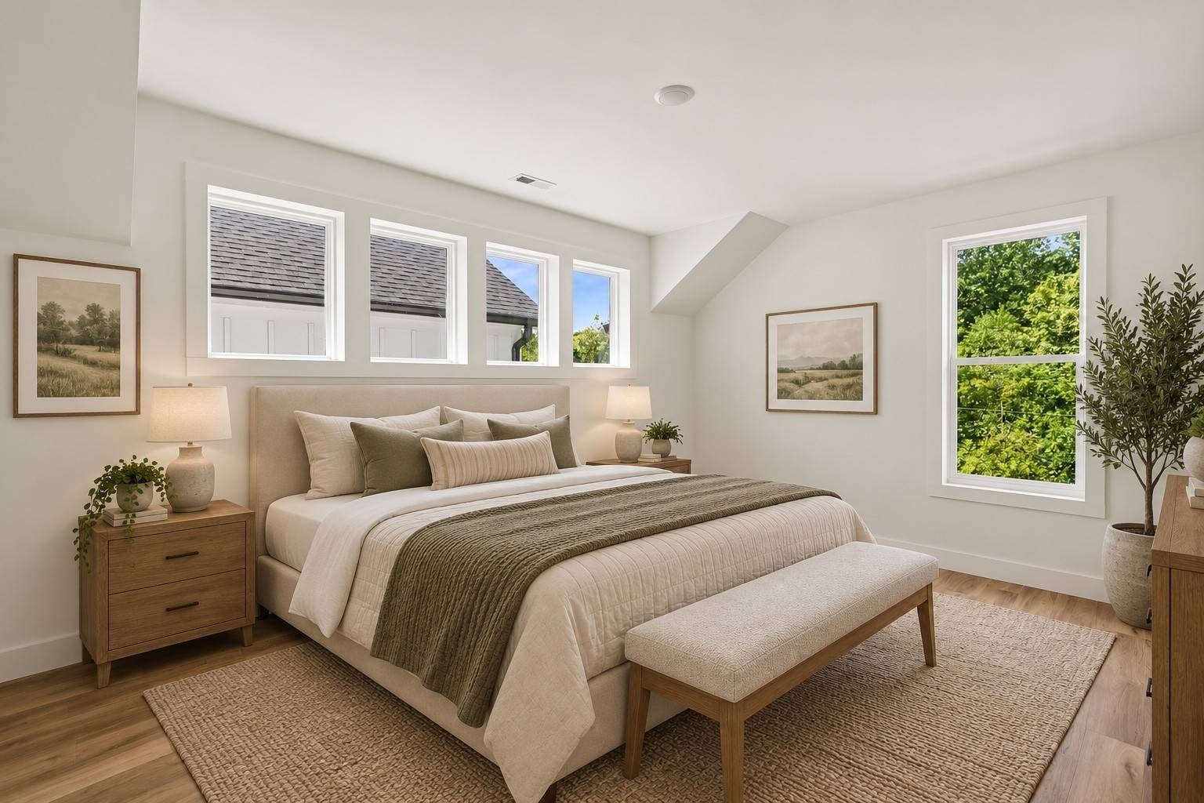
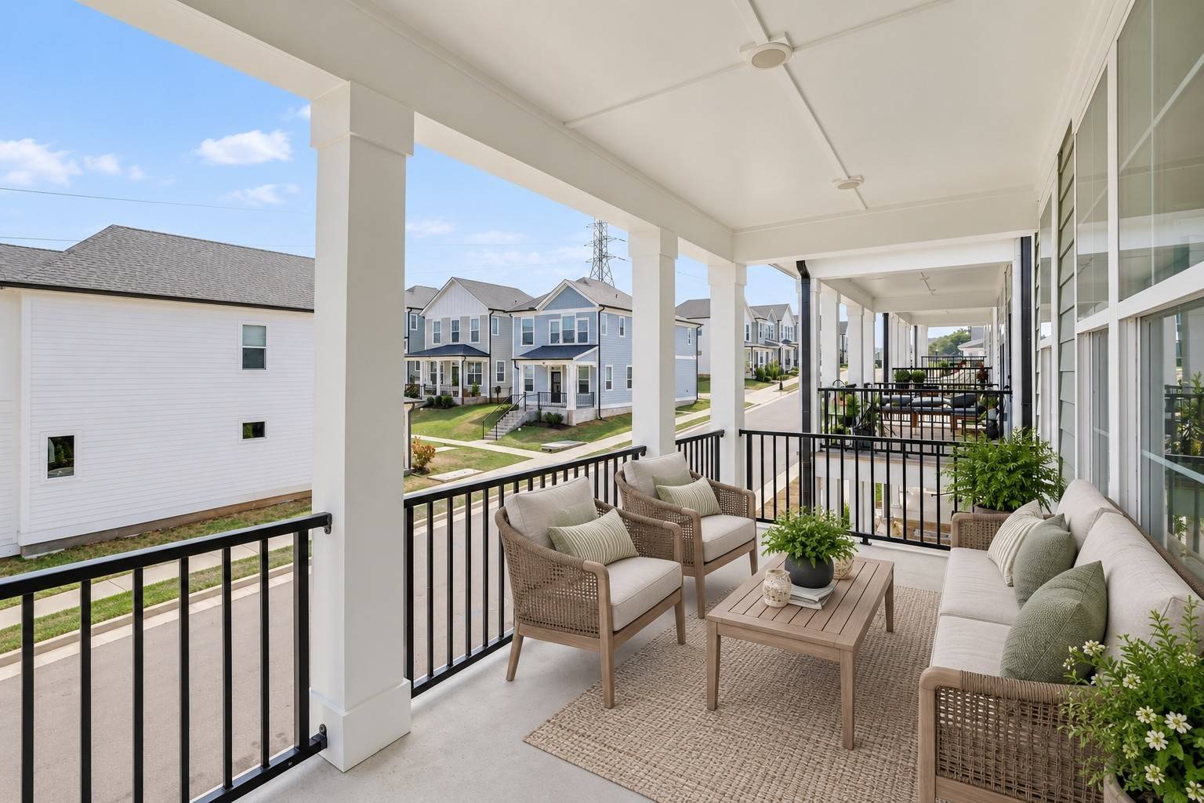
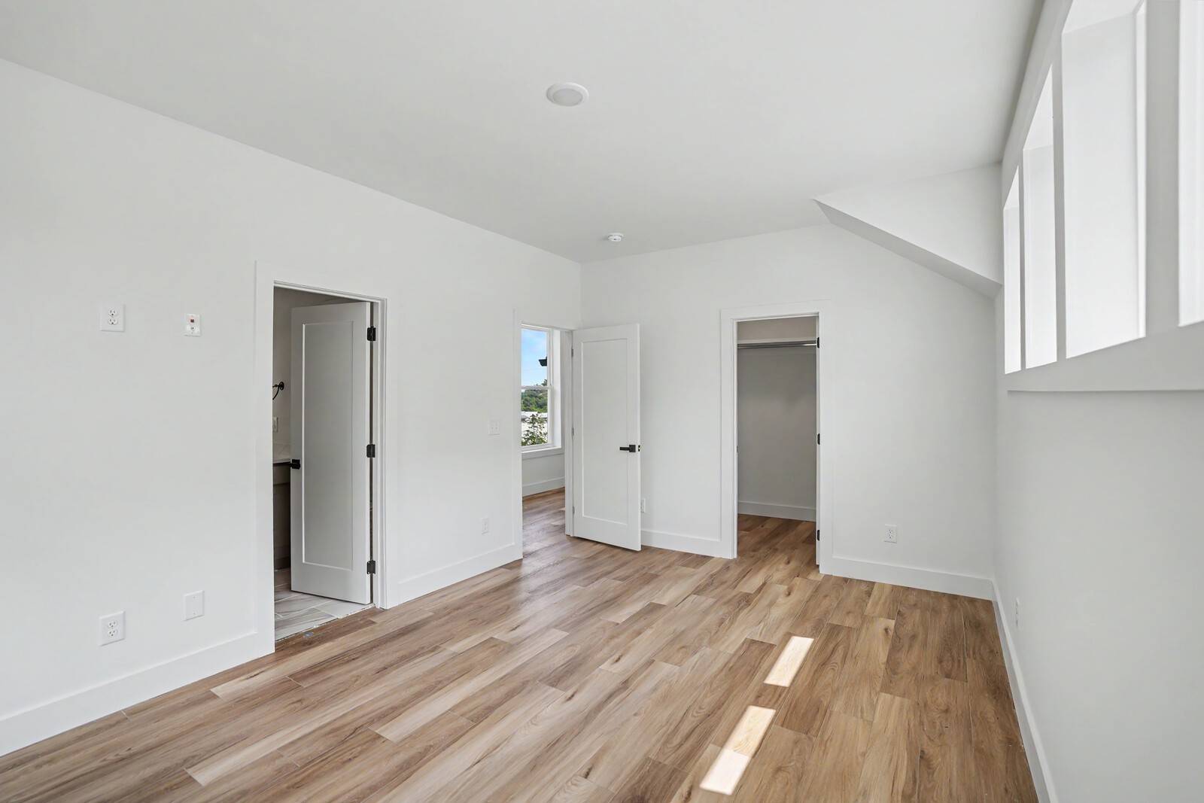
Welcome home to Sage Run, a beautiful community tucked away in the rolling hills of West Nashville and backing up to the Cumberland River! Situated on a desirable corner lot, this stunning home offers the LARGEST floor plan in the community, featuring 4 spacious bedrooms, 3.5 bathrooms, a dedicated home office with elegant French doors, and an impressive 2,246 square feet of living space!
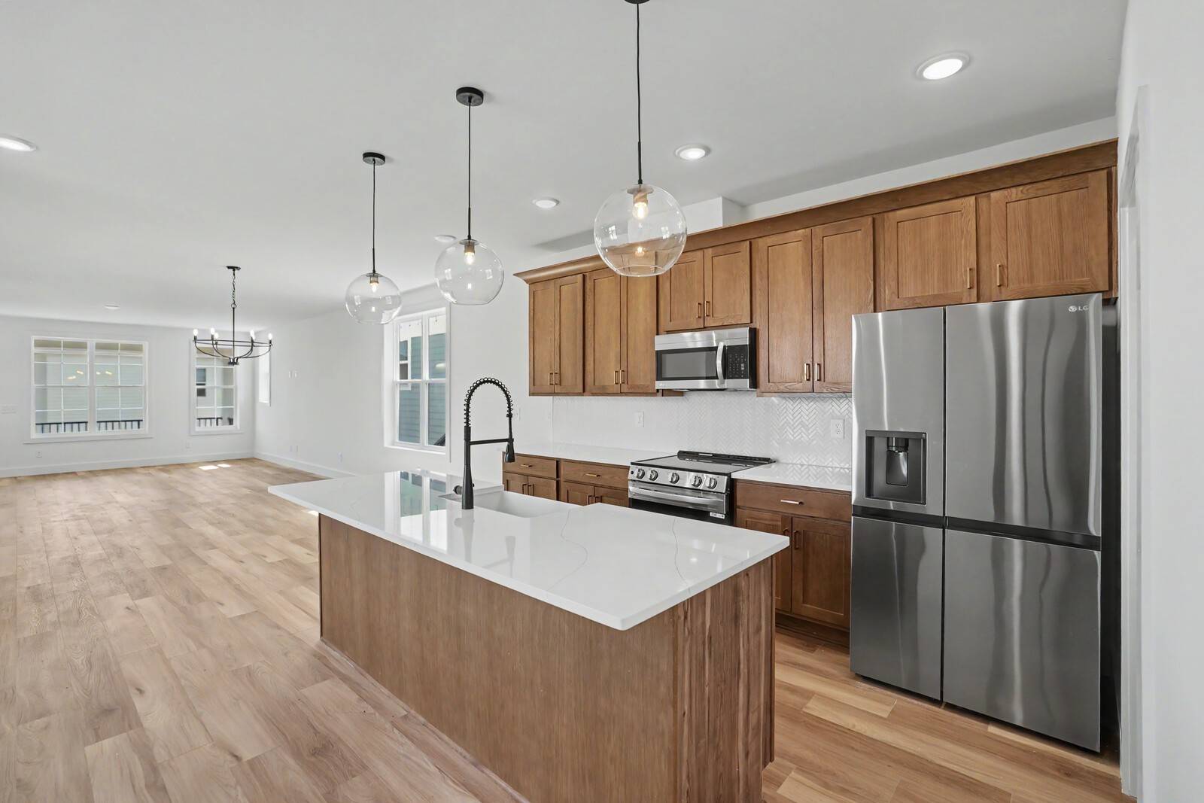
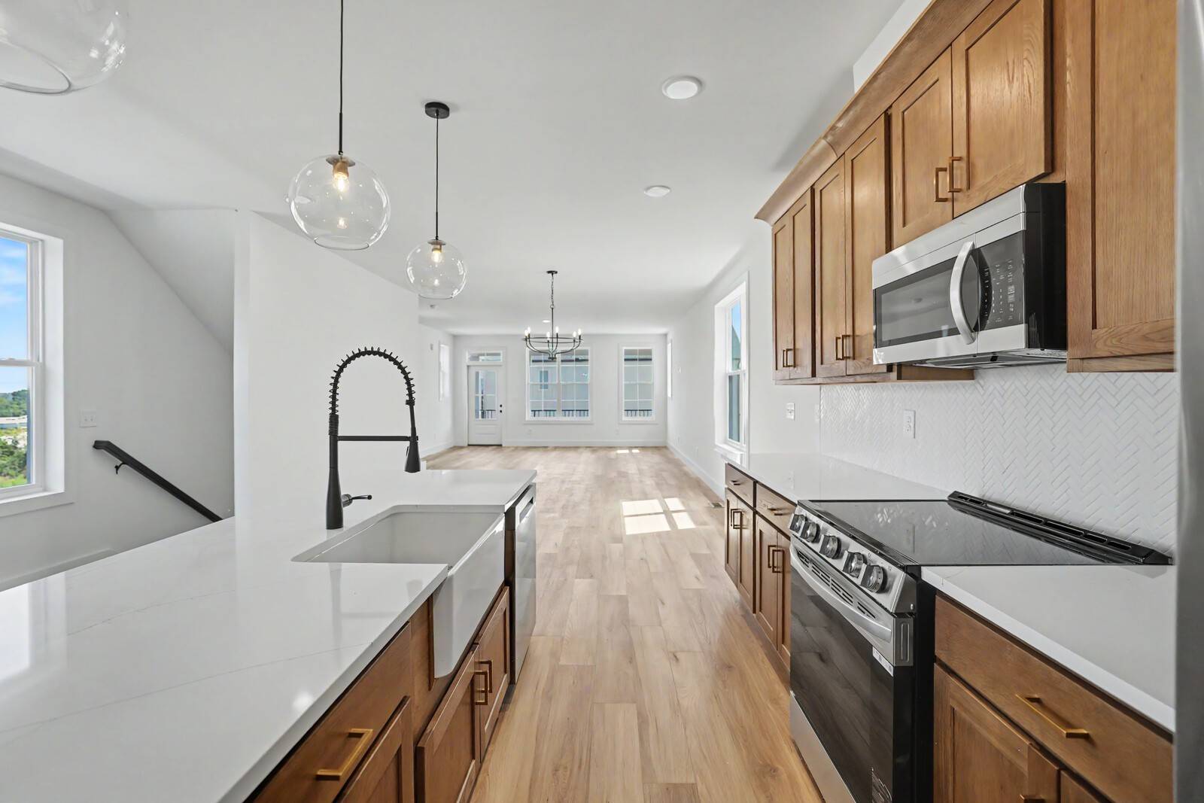
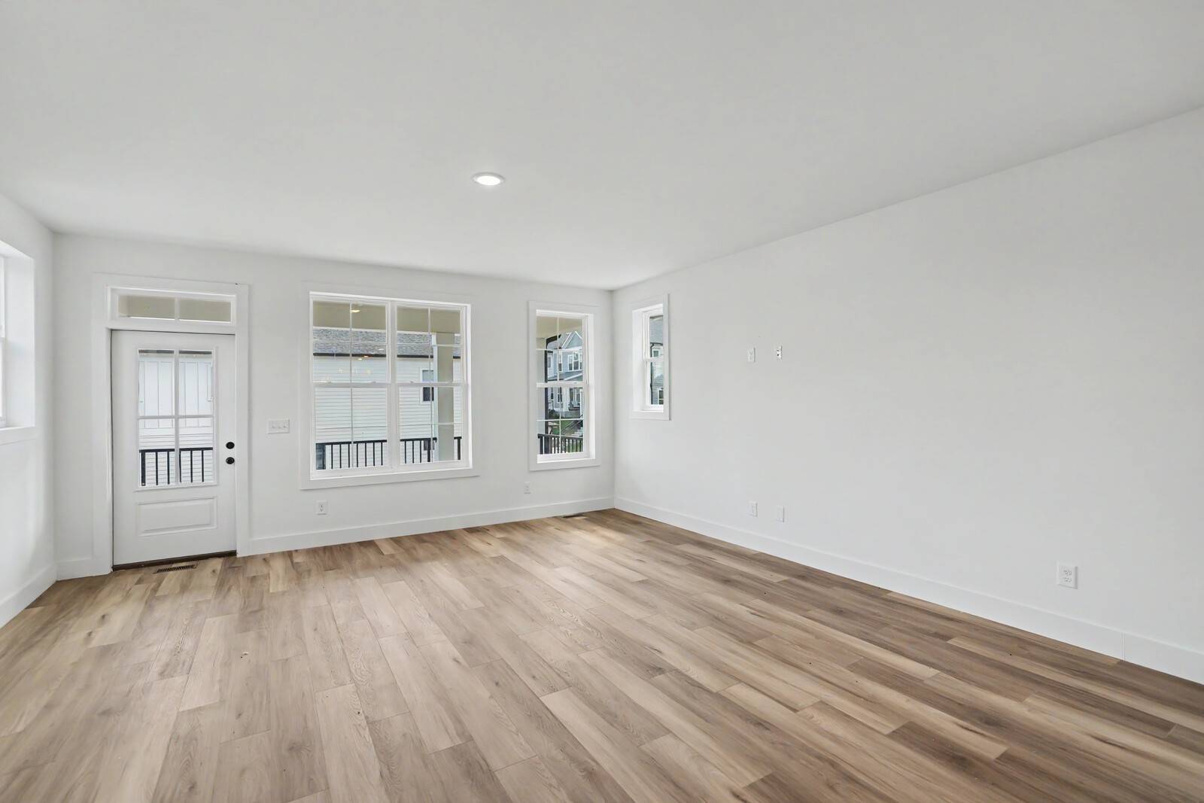
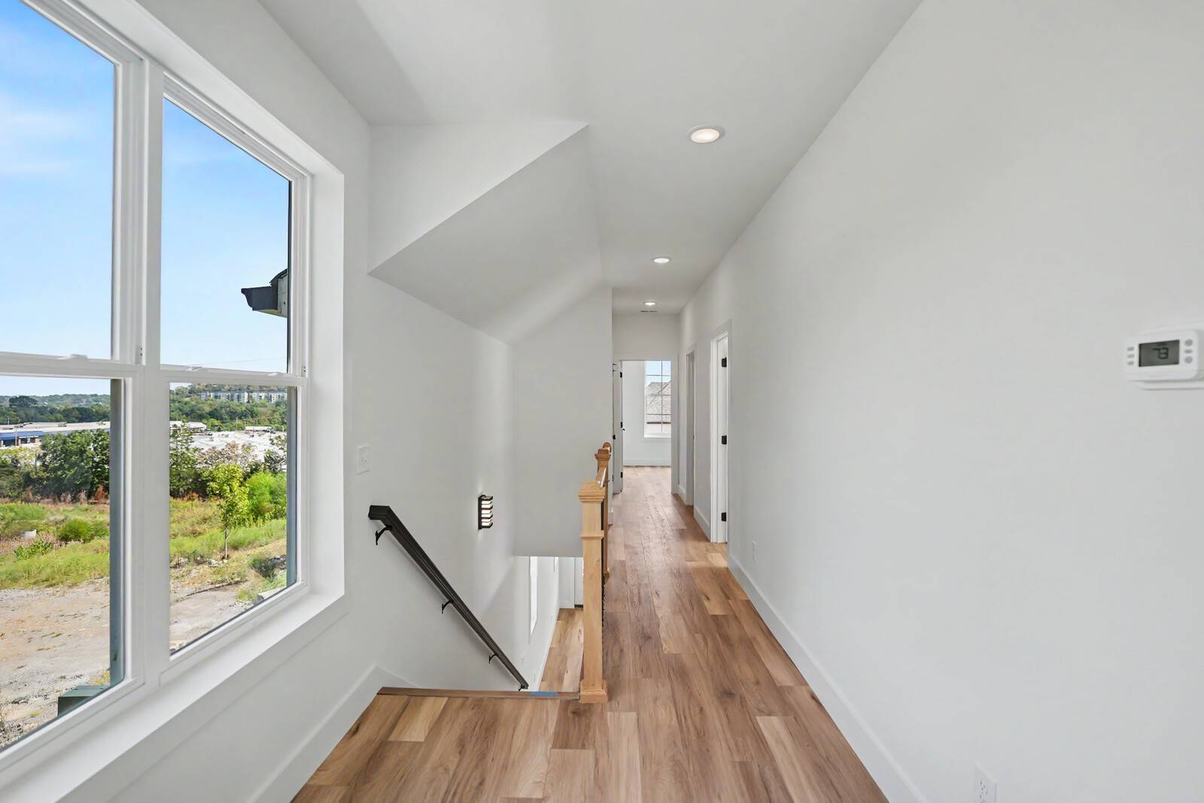
Step inside to discover a bright, open-concept layout filled with stylish, modern finishes, including quartz countertops, stainless steel appliances, durable LVP flooring, recessed lighting, a farmhouse sink, and beautifully tiled bathrooms. Designed with both comfort and functionality in mind, this home offers plenty of room to spread out, entertain, work from home, and enjoy everyday living! The oversized tandem 2-car garage provides exceptional storage space, a rare and valuable bonus!
Enjoy the best of both worlds with a peaceful setting surrounded by the natural beauty of West Nashville, while being just minutes from Costco, Target, shopping, dining, and everyday conveniences. Plus, with easy access to Downtown Nashville, you're never far from everything the city has to offer!
With the largest floor plan in Sage Run, a prime corner lot, beautiful modern finishes, and an unbeatable location, this home truly has it all!* As an added bonus, you can get **up to 1% lender credit on the loan amount when buyer uses Seller's Preferred Lender.**

Based on information submitted to the MLS GRID as of 10/25/2026. All data is obtained from various sources and may not have been verified by broker or MLS GRID. Supplied Open House Information is subject to change without notice. All information should be independently reviewed and verified for accuracy. Properties may or may not be listed by the office/agent presenting the information.
Digital Millennium Copyright Act – DMCA Notice
IDX information is provided exclusively for consumers’ personal non-commercial use, it may not be used for any purpose other than to identify prospective properties consumers may be interested in purchasing, the data is deemed reliable but is not guaranteed by MLS GRID, the use of the MLS GRID Data may be subject to an end user license agreement prescribed by the Member Participant’s applicable MLS if any and as amended from time to time. MLS GRID may, at its discretion, require use of other disclaimers as necessary to protect Member Participant, and/or their MLS from liability. Data last updated: 10/25/2026 00:46.
Social Cookies
Social Cookies are used to enable you to share pages and content you find interesting throughout the website through third-party social networking or other websites (including, potentially for advertising purposes related to social networking).